Comprehensive Architectural Services
Each service is structured to demonstrate expertise, ensure regulatory compliance, and facilitate efficient project delivery.
-
Detailed evaluation of zoning, lot boundaries, topography, geotechnical features, building restrictions, and environmental constraints.
-
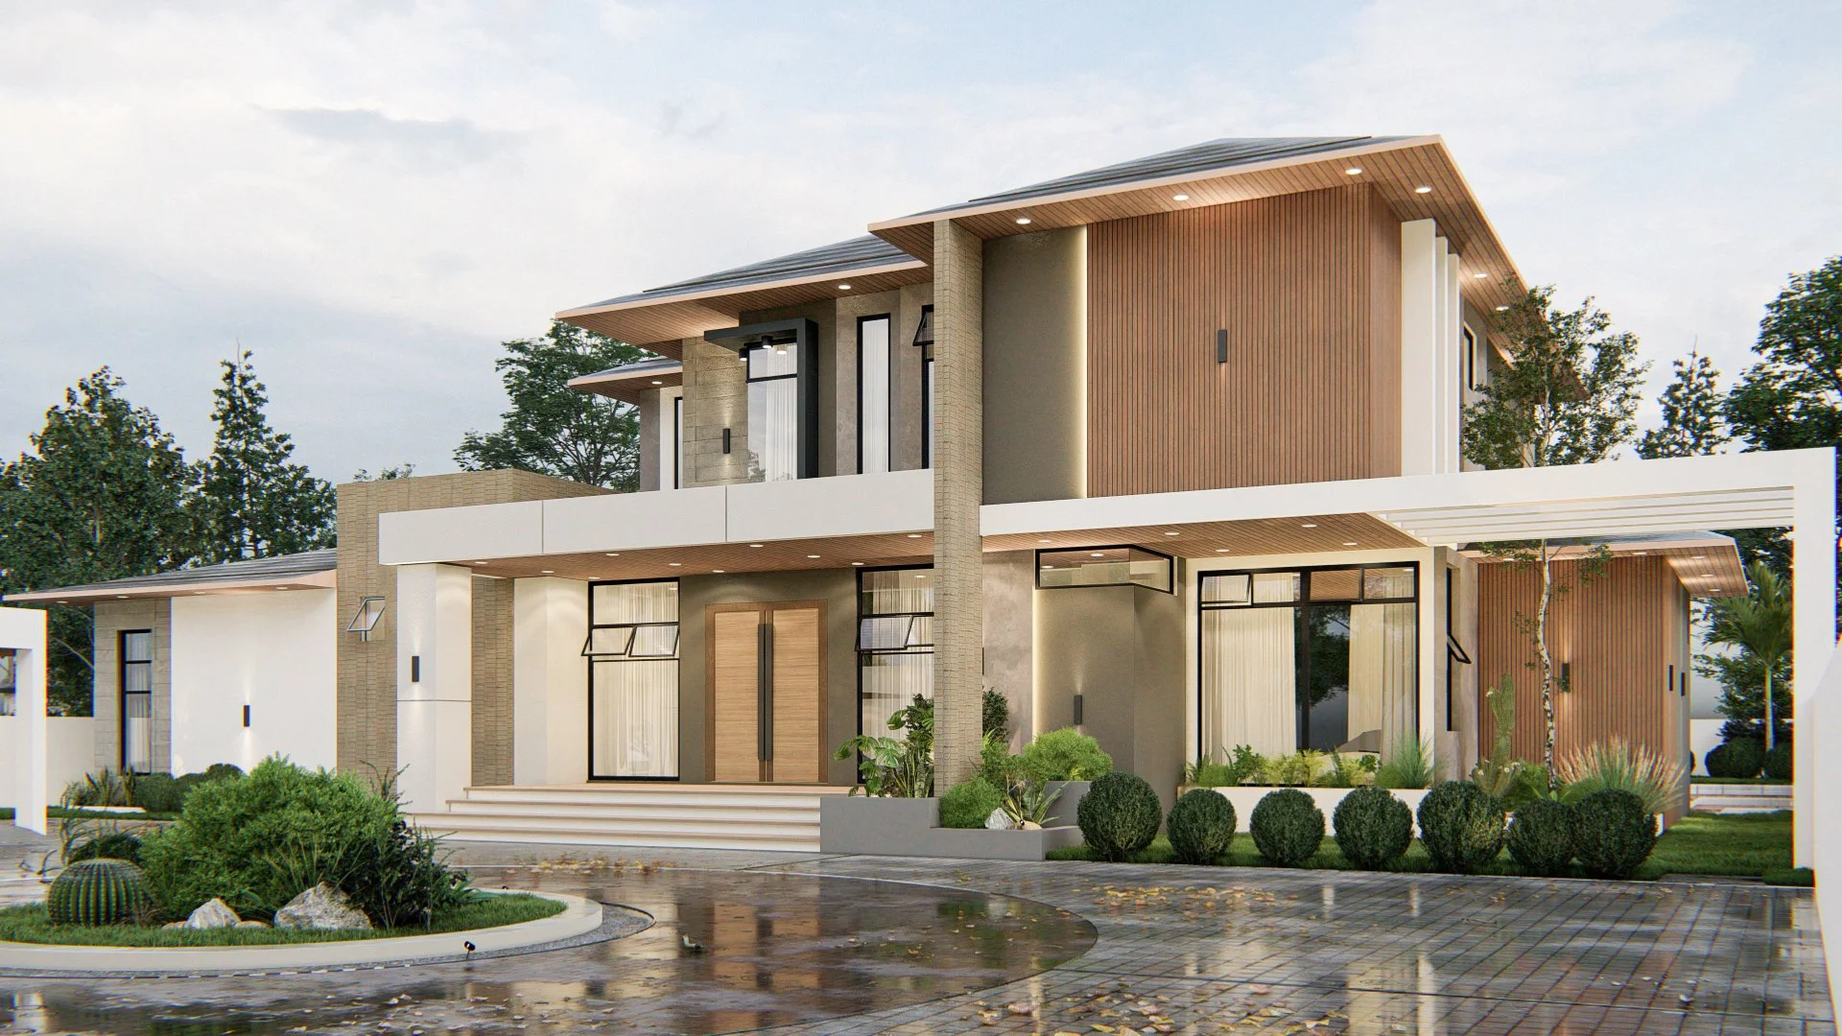
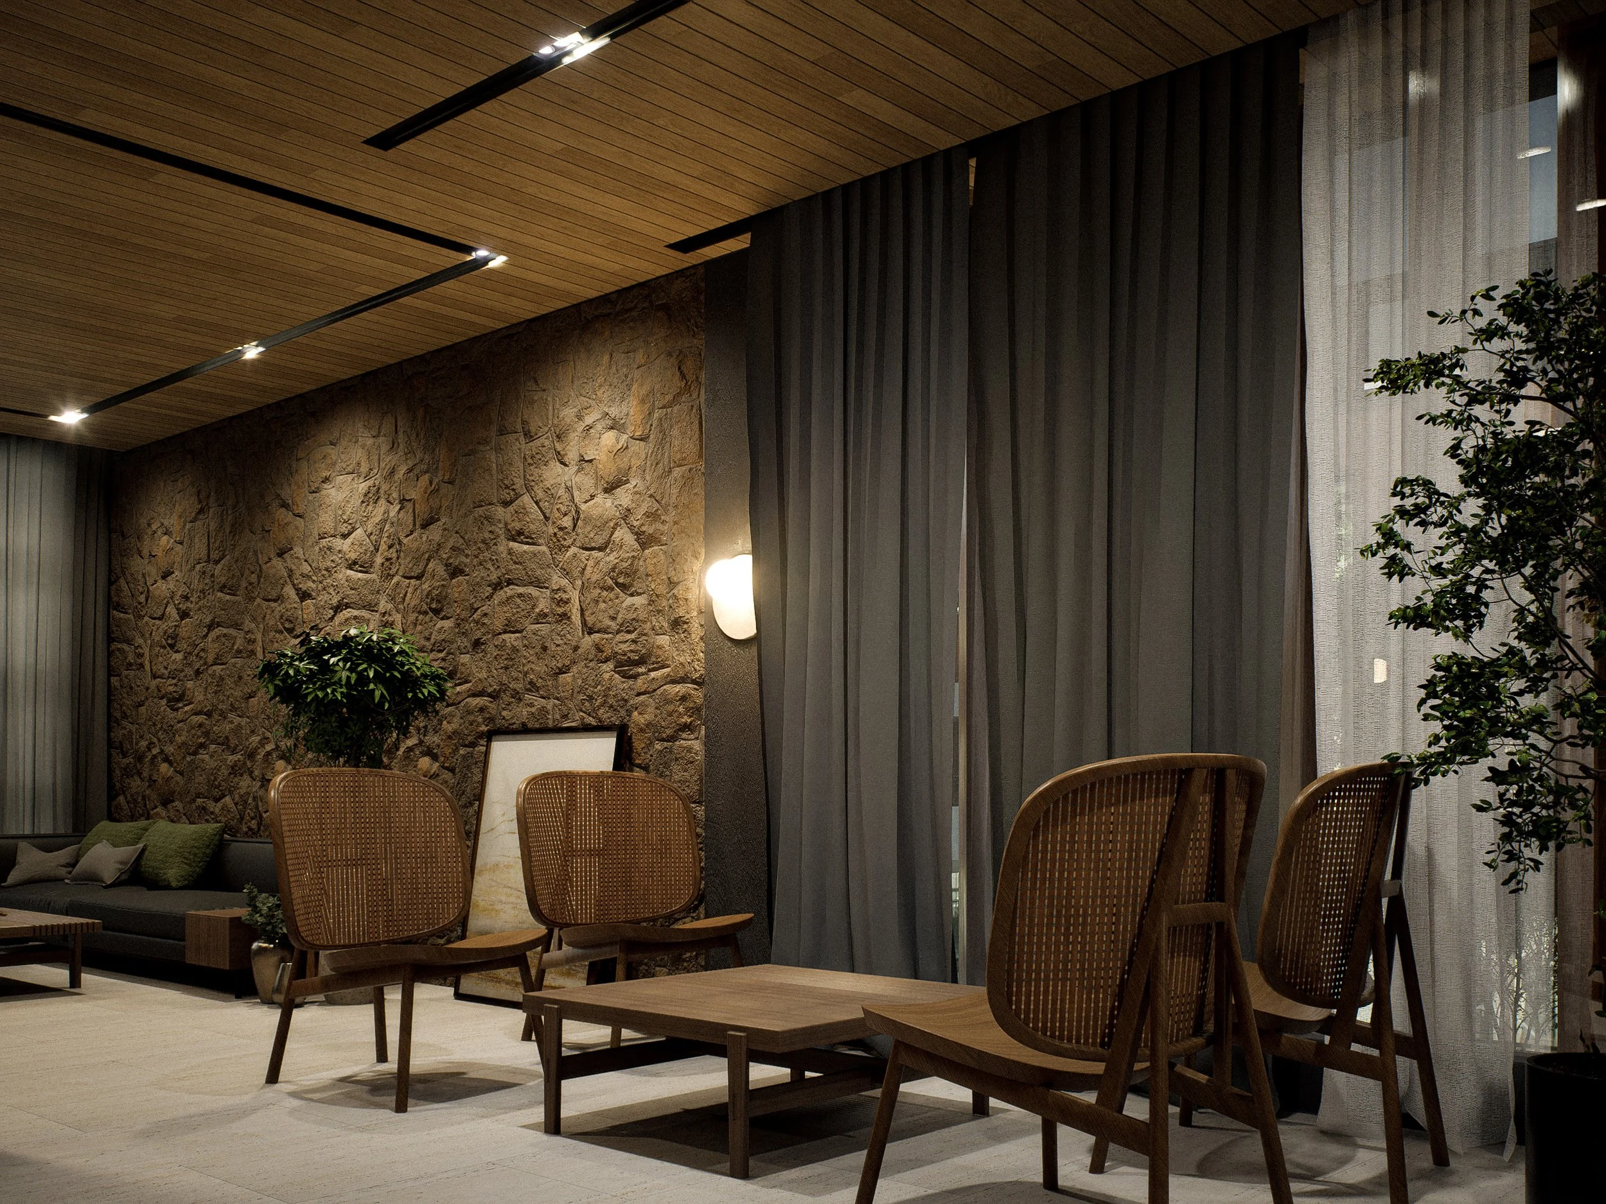
Development of preliminary layouts that balance aesthetics and functionality, while satisfying the Client’s vision.
-
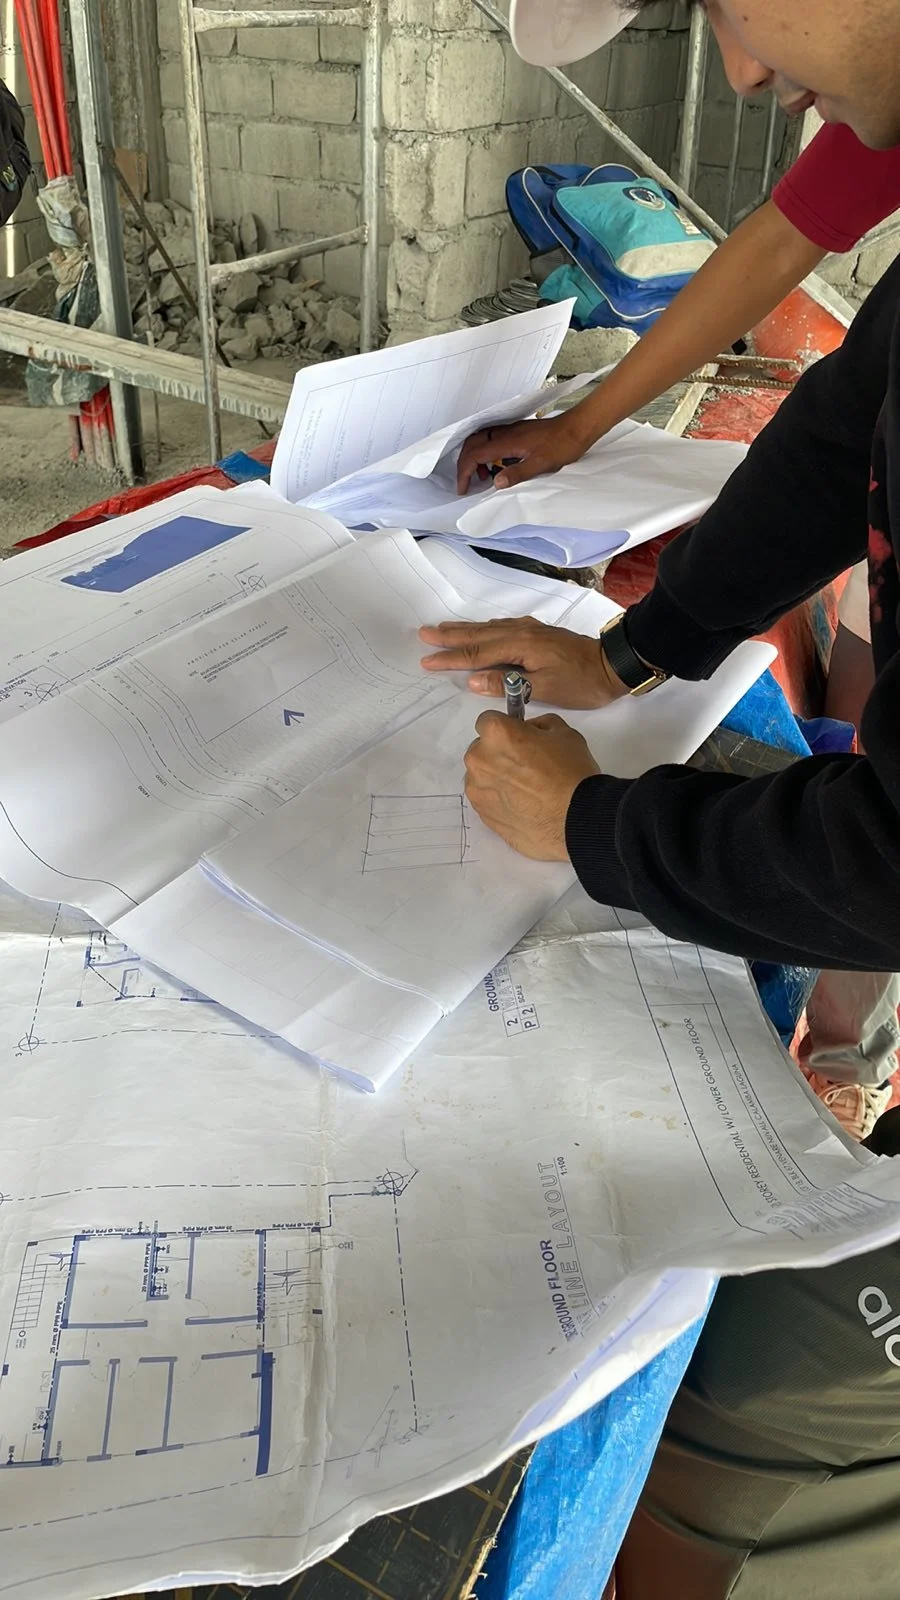
Detailed architectural and engineering plans that define your project’s dimensions, materials, and technical requirements, guiding accurate and coordinated construction.
-
Preparation of technical drawings and reports required for buidling permit approval.
-
We oversee your project from planning to turnover, coordinating teams, monitoring budgets and schedules, and checking workmanship. Through regular site inspections and clear progress updates, we help keep construction aligned with approved plans, quality standards, and your goals.
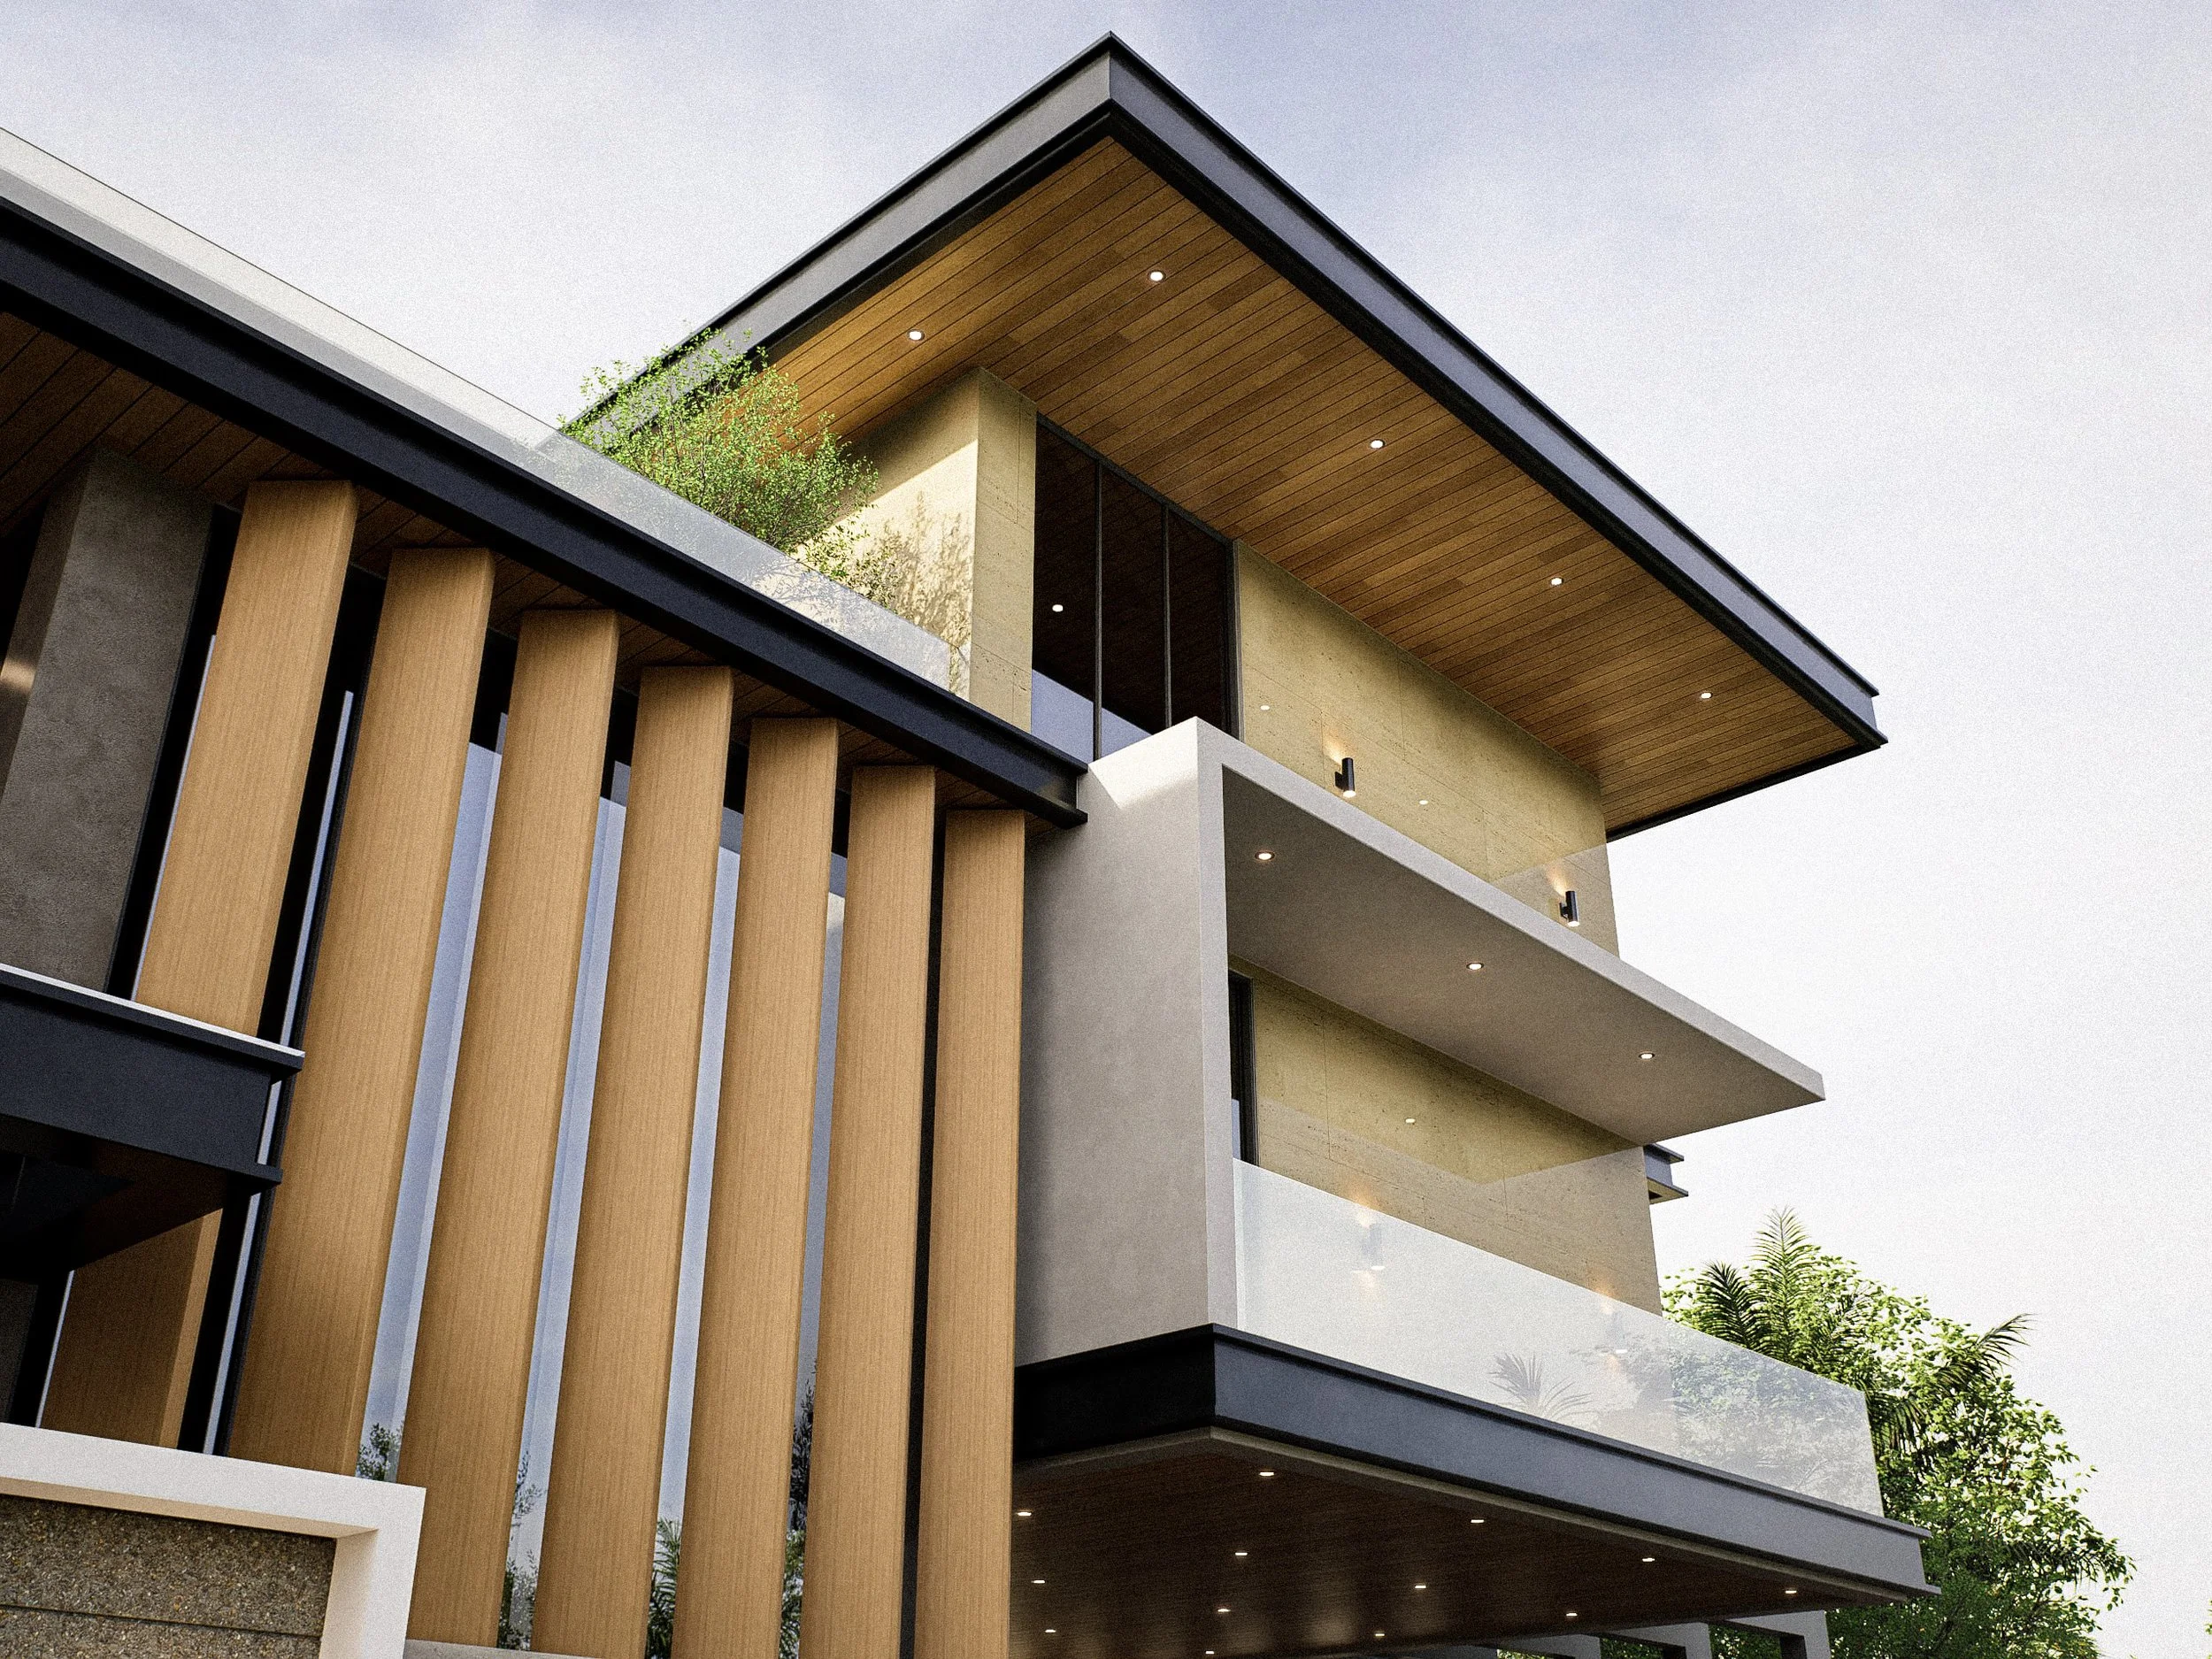
Designing Built Environments with Purpose
Our practice demonstrates a meticulous approach, integrating aesthetic appeal
with measurable performance metrics.
Schedule a Consultation
Discuss project objectives with a licensed architect to determine the most effective strategy.